Architectural CGI Studio

This room did not exist yet.

Your drawings. Your materials.

Correct light. Correct materials.

Exactly as designed.

High-end visualisation built from your drawings.

A render is a promise.

A great design deserves an equally great image.

Your render is the first time a client sees the space as real. It should carry the same quality, detail and intention as the design itself.

  • Workplace
  • Hospitality
  • Retail

Selected work

AI Headquarters

Sector
Workplace
Location
Canary Wharf, London
Year
2025
Scope
CGI stills, workplace interiors

A visualisation of a financial workplace in Canary Wharf, developed from the scheme's drawings and material palette. The brief called for a set of hero interior stills with a photographic quality. Correct light, considered materials, nothing invented.
Real Estate

Sector
Financial Services
Location
London
Year
2025
Scope
CGI stills, workplace interiors

A full workplace fit-out visualised across reception, breakout and desking areas. Each image was individually composed and lit so the set reads as a coherent architectural photoshoot rather than a rendered walkthrough.

AdTech Workplace

Sector
Advertising Technology
Location
Charing Cross Road, London
Year
2025
Scope
CGI stills, workplace interiors

Interior visualisation for an advertising technology office on Charing Cross Road, developed from architectural drawings to give the design team accurate stills ahead of fit-out, used to test material and lighting decisions before they were built.

Sports Hospitality

Sector
Sports & Hospitality
Location
London
Year
2026
Scope
CGI stills, hospitality interiors

Hospitality-led visualisation for a sports venue in London, capturing a series of guest-facing spaces with the warmth and detail of a hospitality photoshoot. Materials, ambient lighting and spatial character were carefully developed to communicate the design before fit-out.

AI Image Generator & Avatar Maker

Sector
AI / Technology
Location
London
Year
2026
Scope
CGI stills, workplace interiors

An ongoing workplace scheme visualised across three successive design-development stages. Rather than a single final hero set, the project demonstrates how visualisation supports the design process, testing layout, materials and lighting as the scheme evolves.

Real Estate

Sector
Real Estate Services
Location
Bond Street, London
Year
2026
Scope
CGI stills, workplace interiors

A set of workplace interior visualisations for Revantage's Bond Street premises, created for both internal design sign-off and external marketing ahead of completion.

Insurance Technology / Software Company

Sector
Insurance Technology
Location
London
Year
2025
Scope
CGI stills, office interiors

Office interior visualisations for Sapiens, covering the scheme's principal workspace and collaboration areas. Each image was developed from the architect's drawings and finishes schedule to accurately represent the final design.

Beauty Retail

Sector
Beauty & Retail
Location
London
Year
2025
Scope
CGI stills, flagship retail

Flagship retail visualisations for Sephora, developed with a strong focus on product display, lighting and material detail. The imagery was created to communicate and validate the store concept ahead of rollout.

Global Trading Workplace

Sector
Trading & Investment
Location
London
Year
2025
Scope
CGI stills, office interiors

Workplace interior visualisations for Sumitomo, covering meeting, breakout and desking areas. The imagery was developed to support the design process, providing a photoreal reference for material and lighting decisions ahead of fit-out.

Travel Technology Workplace

Sector
Travel Technology
Location
London
Year
2025
Scope
CGI stills, office interiors

Office interior visualisations for Travelport, covering a range of workspace and collaboration areas. The imagery was developed to marketing-ready quality, designed to sit seamlessly alongside photography of the completed space.

Financial Institution

Location
London
Year
2026
Scope
CGI stills, workplace interiors

A full workplace fit-out visualised across reception, breakout and desking areas. Each image was individually composed and lit so the set reads as a coherent architectural photoshoot rather than a rendered walkthrough.

AI & Technology

Sector
AI & Technology
Location
London
Year
2026
Scope
CGI stills, workplace interiors

A contemporary workplace visualised with a warm, welcoming atmosphere, combining natural timber, soft textures and abundant greenery. Large windows flood the space with daylight, while sculptural pendant lighting and carefully composed details create a relaxed, hospitality-inspired environment for collaboration and informal meetings.

Six steps, and you are in every one.

Nothing goes into finished materials until you have signed off the geometry. Three rounds of markups are part of the plan, not favours.

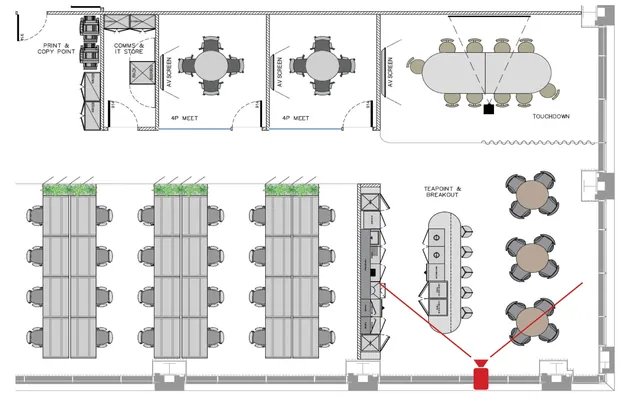
  1. General arrangement plan of the floor, with the camera position and its field of view marked in red

    1 GA

    Share the GA and camera positions to ensure an accurate project setup.

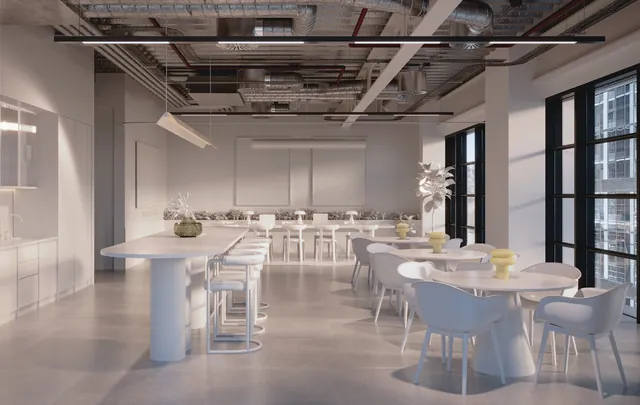
  2. White card render of the breakout: geometry, camera and light, with no materials applied

    2 White card

    We'll share the white card shortly for your review. Geometry, camera and light only, so if the model is wrong you find out now, not on site.

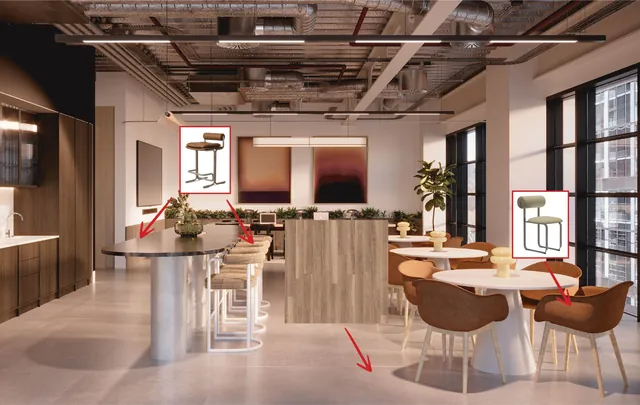
  3. First markup on the render, with the chosen stools and chairs pinned in and arrows to where they go

    3 First markup

    Share your initial markup, highlighting materials, furniture, and key design elements.

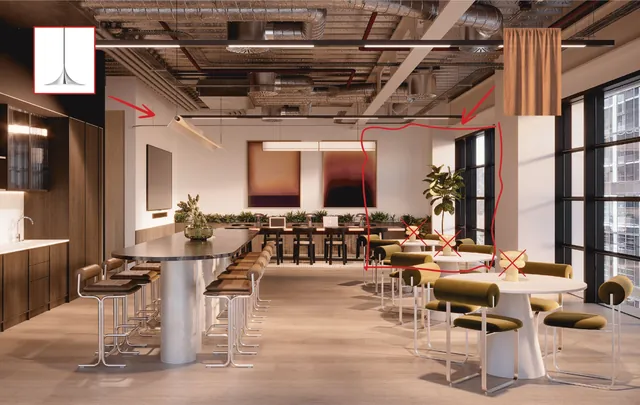
  4. Second markup, adding a pendant light and a curtain and striking out table lamps

    4 Second markup

    Review and project refinements.

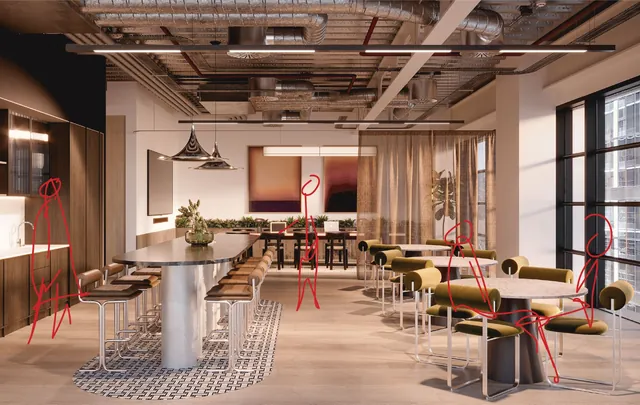
  5. Third markup, with figures sketched in red where people will be placed

    5 Third markup

    Share your third markup to finalise the project.

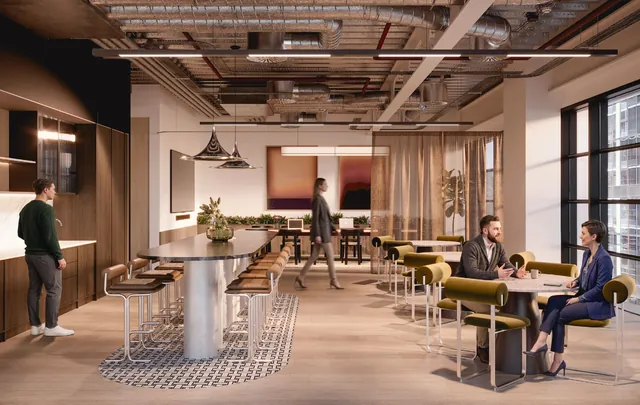
  6. The finished render of the breakout, with people, after post-production

    6 Post production

    Applying final corrections and post-production to prepare the renders for client delivery.

Before you ask.

Will the render match what we actually build?

That is the whole point of the white card. Geometry and camera positions are signed off before materials are applied, and every material comes from your schedule.

Can you meet our tender deadline?

Tell us the date from the start. If we cannot deliver the work properly within that timeframe, we will tell you on day one, not three days before the deadline.

How many rounds of changes do we get?

Three rounds of mark-ups are built into the process as standard. They are part of the process, not extras.

What do you need to get started?

Your GA and preferred camera positions. A material schedule, if available. That is enough for us to begin.

Do you work from a model or from drawings?

Either. We can work from your existing 3D model or build from drawings. Many of the projects shown here started from drawings.

Send us your drawings.

Tell us the scheme, the sector and the date you need it by. You will get a straight answer about whether it can be done properly in the time.

Where we reply.

The scheme, the sector, and the date you need it by.